A hot second-story bedroom, an attic that feels like an oven, or a heating and cooling bill that keeps climbing can all point to the same issue: the home’s thermal boundary is not doing its job. Title 24 insulation requirements set California’s minimum energy-efficiency standards, but meeting them is about more than adding material to an attic. The insulation must be appropriate for the home, installed correctly, and protected from the air leaks, moisture, pests, and damaged ductwork that reduce its value.
For homeowners planning a remodel, addition, reroof, or insulation replacement, understanding what Title 24 may require helps prevent costly corrections later. It also helps distinguish a true home-performance upgrade from a quick installation that leaves the underlying problem behind.
What Title 24 Means for Home Insulation
Title 24 is California’s Building Standards Code. The energy-efficiency portion, commonly called Title 24 Part 6, establishes standards for new residential construction as well as many additions and alterations. Local building departments enforce these requirements during permitting and inspection.
Insulation requirements are not identical for every California home. The applicable standard can depend on the home’s climate zone, whether the work is new construction or an alteration, the size and scope of the project, the assembly being insulated, and the compliance path used on the plans. Los Angeles, Orange, Ventura, Riverside, and San Bernardino County homeowners should not assume that an R-value used in one nearby city automatically applies to their project.
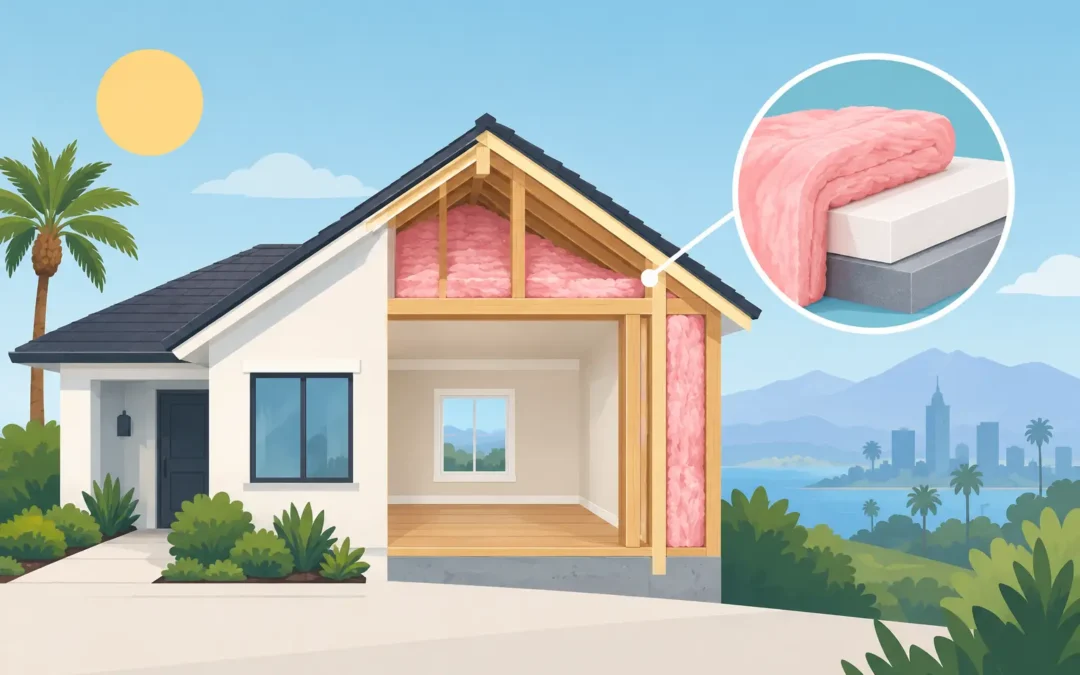
In practical terms, Title 24 looks at how well the building envelope limits unwanted heat transfer. That envelope includes the roof or ceiling, exterior walls, floors over unconditioned spaces, windows, doors, and the openings around wiring, plumbing, ducts, recessed fixtures, and access hatches. Insulation is a major part of the system, but it is not the only part.
Prescriptive and performance compliance
A project may use a prescriptive approach, which follows the code’s specified requirements for components such as insulation and windows. It may also use a performance approach, where approved energy calculations show that the home meets an overall energy budget through a combination of measures.
The performance path can provide design flexibility. For example, one component may differ from a prescriptive target if other approved efficiency measures compensate. That does not mean insulation can be treated casually. Poorly installed or compressed insulation, missing air sealing, and unaddressed duct leakage can undermine both comfort and compliance.
Title 24 Insulation Requirements by Building Area
Attics and roof-ceiling assemblies are often the first place homeowners think about because they receive intense solar heat. In many Southern California homes, a properly insulated and air-sealed attic floor helps keep conditioned air inside while reducing heat transfer from the roof into living areas. The required R-value depends on the current code, the climate zone, and the specific roof or ceiling design.
An attic upgrade also has to account for the condition of what is already there. Old insulation may be thin, displaced, moisture-damaged, mold-affected, or contaminated by rodents. Covering contaminated material with new insulation does not solve an indoor-air-quality or sanitation issue. In those cases, removal, cleanup, rodent exclusion, and air sealing should happen before replacement insulation is installed.
Walls are more complicated because the cavities are enclosed and may contain existing insulation, wiring, plumbing, or fire blocking. During a major remodel or addition, wall insulation requirements may be triggered by newly opened framing or newly constructed walls. For existing enclosed walls, drill-and-fill insulation can improve comfort in the right situation, but the wall assembly should first be evaluated for moisture risk and access limitations.
Floors above garages, vented crawl spaces, and other unconditioned areas can also be part of the thermal boundary. A cold or musty floor may indicate missing insulation, air movement from the crawl space, water intrusion, or all three. Adding insulation below the floor without addressing damp soil, plumbing leaks, foundation ventilation, or vapor movement can create a short-lived improvement rather than a durable solution.
Ducts deserve attention as well. Ductwork located in an unconditioned attic can lose conditioned air before it reaches the rooms where it is needed. Title 24 projects may involve duct sealing, duct insulation, testing, or verification depending on the work being performed. A well-insulated attic cannot fully offset leaky, disconnected, or poorly insulated ducts.
Meeting Title 24 Insulation Requirements in an Existing Home
Existing-home work is not always treated the same as new construction. Replacing insulation alone, opening a large section of roof, remodeling a room, building an addition, or converting a garage can each trigger different requirements. Permit rules and enforcement practices are handled by the local jurisdiction, so the project should be reviewed before work begins.
A professional inspection should identify the condition of the attic or crawl space, not simply measure insulation depth. The inspection should look for rodent activity, damaged ducts, roof leaks, stained sheathing, mold-like growth, blocked ventilation, disconnected bath fans, open penetrations, and inadequate access sealing. These issues affect whether insulation can perform as intended.
Air sealing is especially important. Warm attic air and conditioned indoor air can move through small gaps around top plates, plumbing stacks, electrical penetrations, recessed lights, chimneys, and attic hatches. Loose-fill or batt insulation slows heat flow, but it does not stop air movement on its own. Sealing accessible bypasses before insulating helps improve comfort, reduces dust movement, and protects the effective R-value of the installation.
Ventilation and insulation must also be coordinated. Attic ventilation can help manage heat and moisture when it is properly designed, but ventilation is not a substitute for insulation or air sealing. Conversely, sealing a home without considering combustion safety, bath exhaust, crawl space moisture, and overall ventilation can create other problems. Each home needs a solution that fits its layout and existing conditions.
Radiant barriers may be useful in certain attic configurations, particularly where roof heat gain is a concern. They are not a replacement for code-required insulation, and their benefit depends on installation details, attic geometry, dust accumulation, and the rest of the home’s thermal envelope.
Documentation, Permits, and Verification
When Title 24 applies, the project may require energy compliance documentation. California projects commonly use forms such as a Certificate of Compliance, Installation Certificate, and, when required, a Certificate of Verification. The exact forms and testing requirements depend on the scope of work and compliance method.
Some projects also require HERS verification by an independent rater. This can involve testing or visual confirmation of measures such as duct sealing, insulation installation, or other energy features. Not every insulation project requires the same verification, but skipping required documentation can delay final approval or create problems when selling or refinancing the home.
Homeowners should keep permit records, energy forms, invoices, product information, and warranty documents. They provide a useful record of what was installed and show that the work was performed with code compliance in mind.
Common Problems That Put Insulation Upgrades at Risk
The most common failure is treating insulation as a cosmetic layer rather than part of a complete protection system. Installing fresh insulation over rodent droppings, moisture-damaged material, or active mold conditions can leave health and odor concerns in place. Installing batts around obstructions without fitting them properly can create gaps that reduce performance.
Another frequent problem is burying ducts, junction boxes, or other components without preserving required access and safety clearances. Recessed lighting, chimney assemblies, and electrical equipment need correct treatment based on their listing, condition, and applicable code. A qualified contractor evaluates these details before material is added.
Finally, homeowners should be cautious about promises tied to a single R-value or a blanket energy-savings claim. Higher R-values can help, but the real result depends on air leakage, duct condition, attic temperature, moisture, window performance, occupancy habits, and the home’s original construction. The best recommendation is based on an inspection, not a sales script.
For a home that needs more than insulation, The Attic Insulation Specialists Inc. can evaluate the attic or crawl space as a connected system, including contamination, pests, air leaks, ventilation, moisture, insulation condition, and ductwork concerns. Licensed, insured work and clear project documentation help homeowners make improvements with confidence.
A code-conscious insulation project should leave the home cleaner, more comfortable, and easier to heat and cool – not simply fuller of material. Before approving any upgrade, ask what is causing the heat loss, heat gain, odor, moisture, or contamination in the first place. Solving that problem protects the value of the insulation and the home around it.