

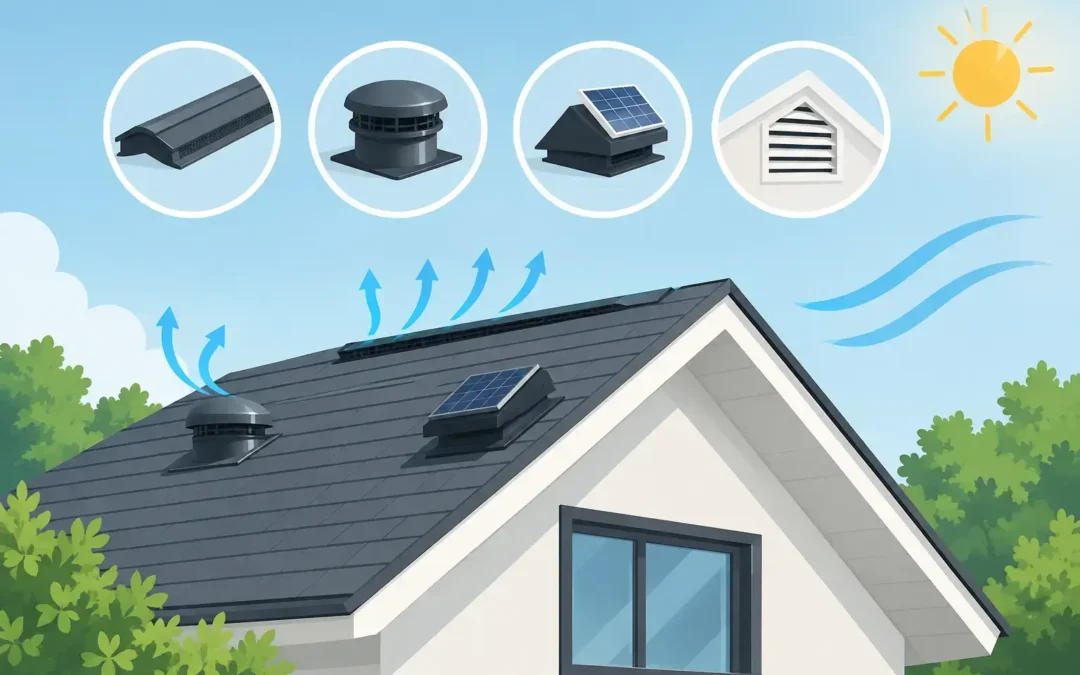
A sweltering upstairs room or an attic that feels unbearable by noon does not automatically mean you need more holes in the roof. Homeowners researching roof vent alternatives are often trying to solve a larger problem: high cooling bills, hot ceilings, moisture concerns, aging insulation, or ductwork baking in an overheated attic. The right answer depends on what is actually causing the heat or humidity – and on how the attic is designed.
For Southern California homes, ventilation can be part of a healthy attic system, but it is not a universal cure for comfort or energy loss. In some cases, adding a roof vent without addressing air leaks, insulation, or ducts can create little improvement. In others, it can disrupt a balanced ventilation system or introduce wind-driven rain and pest entry when improperly installed.
Why More Roof Vents Are Not Always the Answer
A traditional vented attic relies on intake vents, usually at the soffits or eaves, and exhaust vents near the ridge or roof peak. Outdoor air enters low, rises as it warms, and exits high. When the system is properly designed, it can help manage attic heat and moisture.
The problem is that a roof vent only moves air if there is sufficient intake, a clear path for airflow, and an appropriate amount of exhaust. Many older homes have blocked soffits, insulation packed tightly against the eaves, disconnected ducts, or gaps around recessed lights and plumbing penetrations. Adding more exhaust vents to that setup may not solve the underlying issue.
It can even create pressure imbalances. If powered exhaust pulls harder than the available soffit intake can supply, it may draw conditioned air from the house through ceiling leaks. That means your air conditioner works harder while hot, dusty attic air is replaced with cooled air you already paid to produce.
Before selecting an alternative, a professional inspection should identify whether the attic is vented or unvented, whether existing intake and exhaust are balanced, and whether moisture, contamination, rodent activity, or insulation damage is present.
Roof Vent Alternatives That Address the Real Problem
Air sealing before adding ventilation
Air sealing is one of the most effective and overlooked attic upgrades. Small gaps around electrical boxes, top plates, bathroom fans, attic hatches, plumbing pipes, and duct penetrations allow conditioned air to escape into the attic. They also allow attic dust, insulation fibers, odors, and pollutants to move toward living spaces.
Sealing these openings reduces unwanted air movement at its source. It helps rooms hold their temperature longer, lowers strain on heating and cooling equipment, and reduces the chance that an attic fan will pull air from the home. Air sealing is especially valuable when insulation is being replaced or when rodent-contaminated insulation has already been removed.
Insulation upgrades for hot ceilings and high bills
If the second floor is hot despite a functioning air conditioner, insufficient or degraded attic insulation may be the larger issue. Insulation slows heat transfer between a scorching attic and the rooms below it. Ventilation can remove some attic heat, but it cannot compensate for thin, compressed, wet, or contaminated insulation.
A proper insulation recommendation considers the existing material, coverage depth, obstructions, attic access, duct placement, and local energy requirements. In many homes, the best sequence is to remove damaged insulation when necessary, air seal the ceiling plane, correct ventilation or moisture issues, and then install new insulation to the proper level.
This approach supports lower energy use and more consistent indoor comfort without relying on roof penetrations as the only strategy.
Radiant barriers for intense roof heat
A radiant barrier is installed beneath the roof deck or in another appropriate attic location to reduce radiant heat transfer from the hot roof into the attic. It can be particularly useful in Southern California, where long periods of direct sun can push attic temperatures far above outdoor conditions.
Radiant barriers are not insulation, and they do not replace air sealing or ventilation. They work best as part of a complete attic plan, especially where roof heat is a major contributor to overheated ducts and uncomfortable rooms. Installation quality matters. A poorly placed radiant barrier can interfere with ventilation pathways or fail to deliver the expected benefit.
Duct repair, replacement, and insulation
Leaky ducts are a common reason a home feels uncomfortable even when the attic has adequate ventilation. In a hot attic, gaps or disconnected duct sections can spill cooled air into an unconditioned space. Damaged duct insulation also lets cooled air gain heat before it reaches the room.
Repairing or replacing deteriorated ductwork can produce a more noticeable comfort improvement than adding another roof vent. It also helps prevent dusty attic air from being drawn into the HVAC system through return-side leaks. A thorough evaluation should check for crushed flex duct, disconnected runs, poor support, damaged insulation, and improperly sealed connections.
A sealed or conditioned attic assembly
Some homes are designed with an unvented attic, sometimes called a conditioned attic. Instead of venting the attic to the outdoors, the thermal and air boundary is moved from the ceiling plane to the roofline. This approach may involve insulation at the roof deck, careful air sealing, and a plan for moisture control and HVAC interaction.
A sealed attic can help when mechanical equipment and ducts are located overhead because they are no longer exposed to extreme attic temperatures. However, it is not a simple conversion and should never be treated as a do-it-yourself project. Roof design, existing insulation, combustion appliances, moisture conditions, and applicable building-code requirements all matter.
In some homes, converting a vented attic to an unvented assembly is appropriate. In others, restoring balanced soffit-and-ridge ventilation is safer and more cost-effective. The construction details determine the right path.
Whole-house fans and attic fans
Whole-house fans and attic fans are sometimes described as roof vent alternatives, but they serve different purposes. A whole-house fan draws cooler outdoor air through open windows and exhausts it through the attic, typically during cooler evening or early-morning hours. It can reduce reliance on air conditioning when outdoor conditions are favorable.
An attic fan is intended to exhaust hot attic air. It may help in specific applications, but it needs adequate intake ventilation and proper controls. It also must be installed carefully to avoid pulling conditioned indoor air through ceiling leaks. Neither fan should be selected solely because the attic feels hot during a quick visit.
Do Not Ignore Moisture, Mold, or Pest Damage
Heat is not the only reason to evaluate an attic. A musty smell, stained framing, rusty fasteners, damp insulation, animal droppings, or visible mold indicates a protection issue that ventilation alone may not solve. Roof leaks, bathroom exhaust fans terminating in the attic, plumbing leaks, and outdoor air intrusion can all create moisture conditions that damage insulation and wood framing.
Rodents can also compromise the entire system. They crush insulation, contaminate materials with droppings and urine, damage ducts and wiring, and enter through unsealed roofline gaps. Installing a new vent without proper screening or exclusion work can create another entry point.
The most dependable solution may include attic cleaning or decontamination, rodent proofing, mold remediation where needed, air sealing, insulation replacement, and ventilation correction. Treating only one visible symptom can leave the rest of the problem in place.
How to Choose Between Roof Vent Alternatives
Start with the homeowner outcome you need. If your concern is a hot upstairs room, evaluate insulation, air leaks, duct performance, and radiant heat before assuming airflow is the answer. If the concern is condensation or mold, identify the moisture source first. If the attic has no ventilation or visibly blocked soffits, restoring a balanced vent system may still be the correct recommendation.
A qualified home-performance contractor can inspect the roofline, attic floor, insulation, ducts, exhaust fans, moisture indicators, and pest entry points together. That matters because these components affect one another. More attic airflow will not repair contaminated insulation, and new insulation will not perform as intended if air leaks and duct failures remain untreated.
The best attic solution is rarely the product with the loudest promise. It is the one that protects the home as a complete system – keeping conditioned air where it belongs, limiting heat gain, controlling moisture, protecting indoor air quality, and preserving the structure above your ceiling for years to come.