A Southern California attic can reach temperatures well above 130 degrees on a sunny day. That heat does not always stay overhead. It can push into living spaces, overwork air conditioning equipment, strain ductwork, and expose weak points in insulation and air sealing. Proper attic ventilation system installation helps manage that heat while also protecting the roof structure from moisture-related damage.
Ventilation is not a stand-alone fix for every comfort or energy problem. A hot upstairs room may also involve inadequate insulation, leaky ducts, recessed-light openings, or poor HVAC performance. The right solution starts with understanding how the attic, roof, insulation, and living area work together.
What an Attic Ventilation System Is Designed to Do
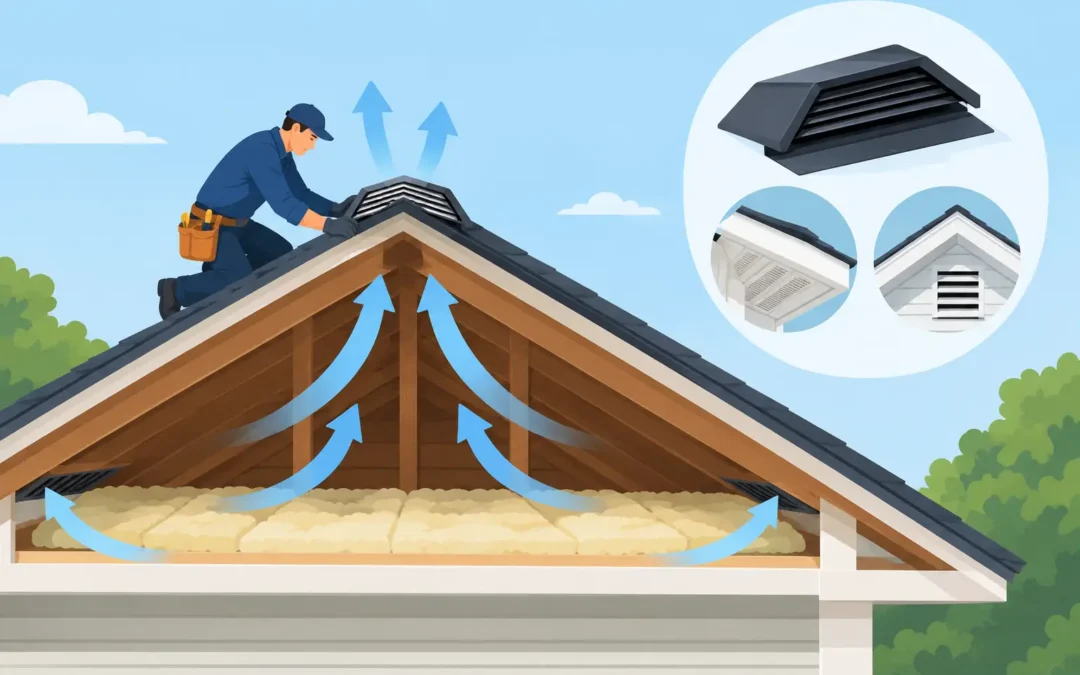
An attic ventilation system creates a controlled path for outside air to enter low on the roof or at the eaves and exit near the roof peak. This movement helps remove accumulated heat and, when conditions permit, moisture vapor from the attic space.
In a properly designed system, intake and exhaust work as a pair. Soffit or eave vents commonly provide intake. Ridge vents, roof vents, gable vents, or mechanically powered fans may provide exhaust, depending on the home’s roof design and existing conditions. The objective is balanced airflow, not simply adding as many vents as possible.
For homeowners, the benefits can be meaningful. Better attic conditions can reduce excessive heat buildup, help insulation perform as intended, limit stress on roofing materials, and support more consistent indoor comfort. Where moisture is present, correct ventilation can also be part of a larger prevention plan for condensation, wood deterioration, and mold growth.
Why Balance Matters More Than More Vents
A common mistake is treating ventilation as a matter of cutting additional holes in the roof. If a system has strong exhaust but inadequate intake, the exhaust may pull air from the easiest available source instead of from the soffits. That can mean drawing conditioned air out of gaps in the ceiling, around light fixtures, through unsealed duct penetrations, or from the house itself.
That result raises cooling costs and can bring warm, moist household air into the attic. It is the opposite of what a homeowner wants.
A professional evaluation considers net free vent area, roof geometry, attic square footage, existing vent locations, insulation depth, and obstructions at the eaves. Insulation often shifts or was installed too tightly against soffit openings, blocking the very intake path the system needs. Vent baffles, sometimes called rafter vents, maintain a clear channel between the roof deck and insulation.
Powered attic fans require the same careful approach. They can be useful in certain attics, particularly where heat is severe and passive ventilation is limited. But a fan is not automatically the best answer. Without adequate intake and proper ceiling air sealing, a fan can draw conditioned indoor air into the attic and increase, rather than reduce, HVAC demand.
Signs Your Home May Need an Evaluation
Some ventilation problems are easy to miss because they develop above the ceiling line. Homeowners often notice the effects first: rooms that remain hot late into the evening, unusually high summer utility bills, or an air conditioner that seems to run constantly.
Other warning signs deserve prompt attention. A musty attic odor, dark staining on roof framing, damp insulation, rust on metal components, peeling paint near exterior eaves, or visible mold can indicate a moisture problem. Rodent activity also matters. Contaminated or compressed insulation can block airflow, reduce thermal performance, and create unhealthy attic conditions.
Roofing changes are another reason to inspect the attic. A new roof can alter vent placement or cover older ventilation openings. If the attic became noticeably hotter after roofing work, it is worth verifying that intake and exhaust pathways remain open and appropriately sized.
The Attic Ventilation System Installation Process
A dependable installation begins with an attic inspection, not a recommendation made from the driveway. The contractor should inspect the roofline, eaves, existing vents, insulation, ductwork, electrical connections, and evidence of pests or moisture. This helps separate a ventilation concern from related issues that need to be corrected first.
1. Identify air leaks and moisture sources
Ventilation cannot compensate for bathroom fans that discharge into the attic, disconnected dryer vents, roof leaks, plumbing leaks, or major air leaks from the living space. These conditions add moisture or conditioned air where it does not belong.
Before new ventilation is installed, the team may recommend air sealing ceiling penetrations, repairing duct connections, redirecting exhaust ducts outdoors, or addressing roof and plumbing leaks. If mold, rodent contamination, or wet insulation is present, cleaning and remediation may need to come before insulation replacement and ventilation upgrades.
2. Protect soffit intake pathways
Soffit vents are often the foundation of an effective passive system, but they only work if outside air can travel into the attic. Professional installers check whether insulation has buried the eave openings and install baffles where needed to preserve airflow.
This step is especially important after adding attic insulation. More insulation can improve comfort and energy efficiency, but it should never choke off intake ventilation at the roof edge.
3. Select the right exhaust method
The appropriate exhaust option depends on the roof. A continuous ridge vent can be an effective low-profile solution on roofs with a usable ridge line. Static roof vents may be appropriate where ridge venting is not practical. Gable vents can serve certain designs, although their placement and interaction with other vents must be evaluated carefully.
Solar or electric attic fans may be considered for specific conditions, but they should be selected based on measured needs rather than marketing claims. Electrical safety, weatherproof roof flashing, fan controls, intake capacity, and local code requirements all matter. A licensed, insured contractor can coordinate the work with the full attic system in mind.
4. Restore insulation and verify the complete system
After ventilation pathways and air leaks have been addressed, insulation should be installed or restored to the recommended depth without blocking baffles or vents. Ductwork should remain supported, connected, and insulated where appropriate. The final inspection should confirm that vents are unobstructed, roof penetrations are properly flashed, and attic access points are sealed and insulated.
Ventilation, Insulation, and Air Sealing Work Together
Homeowners sometimes have to choose where to invest first. If the attic has thin, damaged, or rodent-contaminated insulation, installing ventilation alone will not deliver the comfort improvement they expect. Likewise, adding insulation over wet material, active rodent debris, or unresolved air leaks can trap problems in place.
The strongest results usually come from a complete attic plan. Air sealing limits the movement of conditioned indoor air into the attic. Proper insulation slows heat transfer between the attic and home. Ventilation manages attic heat and supports a drier roof assembly. Duct repair prevents cooled air from leaking into an unconditioned space. Each measure supports the others.
This is why an attic inspection should look beyond a single product. The Attic Insulation Specialists Inc. evaluates ventilation alongside insulation condition, ductwork, contamination, moisture, and pest entry points so homeowners can address the cause of the problem, not just the most visible symptom.
What Professional Installation Helps You Avoid
DIY vent work may appear simple, but roof penetrations and attic electrical work carry real risks. An incorrectly cut roof opening can leak. Inadequate flashing can allow water intrusion that damages sheathing and framing. Poorly placed vents can short-circuit airflow, where air enters and exits in the same small area while the rest of the attic receives little benefit.
Professional work also helps protect warranty and code compliance requirements. Local building requirements can affect ventilation calculations, electrical connections, fire safety details, and the treatment of existing roof assemblies. A qualified contractor can determine when permits or additional trade coordination are needed.
The value is not just in the vent itself. It is in the inspection, correct sizing, safe installation, moisture awareness, and final verification that the attic is functioning as a home-protection system.
When to Schedule an Inspection
Schedule an attic evaluation before summer heat arrives if your home has persistent hot rooms, high cooling bills, a recently replaced roof, blocked soffits, aging insulation, or signs of moisture and pests. It is also wise to inspect before selling, buying, or undertaking a major insulation project.
A well-planned attic ventilation system installation can protect more than your comfort on a hot afternoon. When it is matched with clean insulation, sealed air leaks, sound ductwork, and effective moisture control, it helps preserve the home your family relies on year after year.