A Southern California attic can become intensely hot long before the living space feels uncomfortable. By the time that heat reaches your ceilings, ductwork, and insulation, your air conditioner may already be working harder than it should. Radiant barrier attic installation is designed to reduce that heat transfer at its source, but it only performs well when it is matched to the attic’s condition, ventilation, insulation, and ductwork.
A radiant barrier is not a replacement for insulation, air sealing, pest cleanup, or roof repair. It is one part of a complete attic protection system. For homeowners in Los Angeles, Orange, Ventura, Riverside, and San Bernardino counties, the right installation can help reduce summer heat gain and support more consistent indoor comfort. The wrong installation can trap problems behind shiny material and leave the real causes of energy loss untouched.
What a Radiant Barrier Does in an Attic
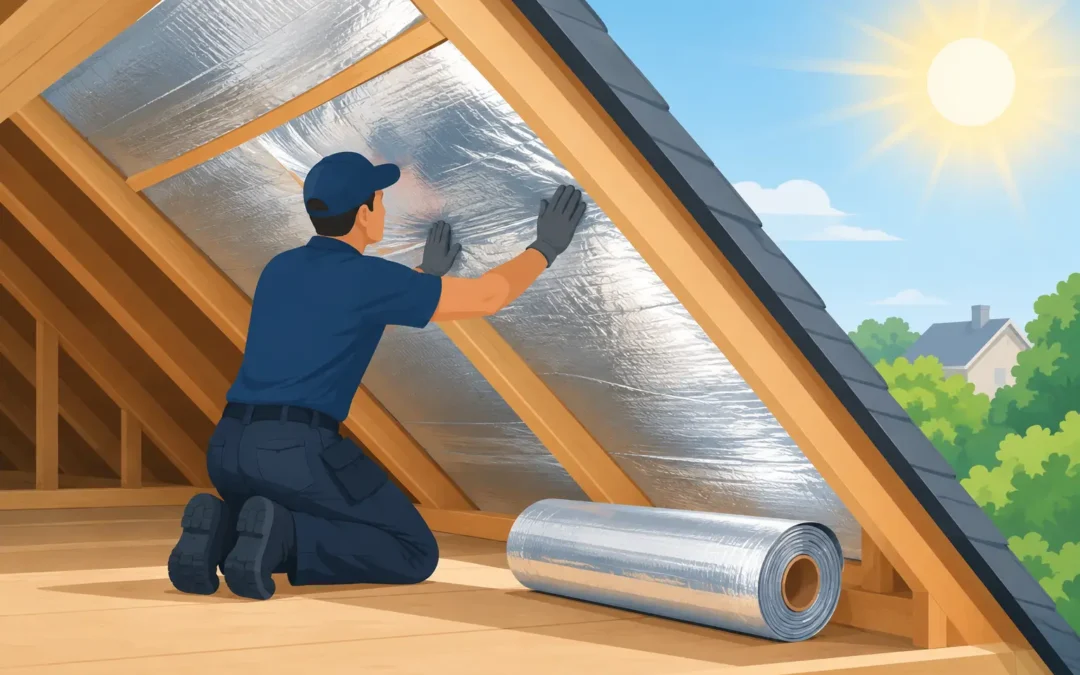
Radiant barriers are reflective materials, usually aluminum-faced, that reduce radiant heat transfer. In a hot attic, the underside of the roof can radiate heat downward toward the attic floor, insulation, ducts, and ceiling below. A properly installed barrier reflects a significant portion of that radiant energy away instead of allowing it to pass deeper into the attic.
This matters most during long, sunny stretches when roof surfaces absorb heavy solar heat. Traditional insulation slows conductive heat flow, while a radiant barrier addresses radiant heat. The two systems do different jobs, which is why one should not be treated as a substitute for the other.
A cooler attic environment may reduce heat stress on HVAC ducts and equipment located overhead. It can also make upstairs rooms easier to cool in homes where the attic is a major source of summer heat gain. Actual results depend on roof type, attic configuration, existing insulation levels, duct condition, ventilation, sun exposure, and how well the home is air sealed.
When Radiant Barrier Attic Installation Makes Sense
Radiant barrier attic installation is often a strong option for homes with accessible attics, substantial roof exposure, and high cooling demand. It is especially worth evaluating when a homeowner reports hot second-floor rooms, high summer utility bills, or ductwork that runs through an extremely hot attic.
However, the attic needs to be inspected before materials are installed. A reflective surface will not correct rodent contamination, mold growth, roof leaks, damaged ducts, disconnected bath fans, or inadequate insulation. In some homes, those issues should be addressed first because they affect safety, indoor air quality, and the long-term performance of any energy upgrade.
For example, installing a radiant barrier over an attic with rodent-damaged insulation does not remove droppings, nesting debris, odors, or contaminated material. Covering active moisture staining without identifying the water source can allow mold and wood damage to continue. A professional inspection helps determine whether the attic is ready for installation or needs cleaning, remediation, air sealing, duct repair, ventilation work, or insulation replacement first.
The Right Installation Method Depends on the Attic
In many existing homes, radiant barrier material is attached to the underside of the roof rafters or roof deck. This approach allows the barrier to face an air space, which is necessary for it to reflect radiant heat effectively. It also keeps the attic floor available for insulation improvements and service access.
Another approach may be appropriate during reroofing or new construction, when reflective materials can be integrated closer to the roof assembly. The best method depends on the home’s construction and whether there is safe, workable access inside the attic.
Installing material directly over attic-floor insulation is usually not the preferred solution. It can collect dust, reduce reflective performance over time, complicate future insulation service, and interfere with the attic’s overall function. Attic conditions are rarely identical from one home to the next, so a contractor should evaluate the assembly rather than apply one installation method everywhere.
Air Gaps and Clean Reflective Surfaces Matter
A radiant barrier works because its reflective face is exposed to an adjacent air space. If it is pressed tightly against another surface, its ability to reduce radiant transfer is limited. Proper fastening, clearances, and material placement are not minor details. They determine whether the product can perform its intended function.
Dust is another practical concern. A barrier installed on a horizontal surface can gradually become less reflective as debris accumulates. Attaching material along the roof structure generally helps avoid this issue while preserving access to insulation and wiring below.
Ventilation Must Remain Functional
Attics need a planned path for air movement. Soffit, ridge, gable, and other vents must not be blocked by radiant barrier material or insulation. When ventilation is restricted, heat and moisture can build up in the attic, increasing the risk of condensation, mold conditions, premature roof material wear, and uncomfortable indoor temperatures.
This is one reason professional installation is valuable. The work involves more than stapling reflective material to rafters. The installer must protect vent pathways, work around electrical wiring and junction boxes, avoid obstructing combustion-related clearances where applicable, and maintain safe access for future service.
Start With the Conditions That Affect Comfort Most
Homeowners sometimes focus on a single attic upgrade because it sounds like a direct answer to high cooling bills. In reality, the largest problem may be elsewhere. A complete attic evaluation looks at the parts that work together.
Air leaks around recessed lights, top plates, plumbing penetrations, attic hatches, and wiring openings can allow conditioned air to escape into the attic. Missing or compressed insulation can leave ceiling areas exposed to heat. Leaky, disconnected, or poorly insulated ducts can waste cooled air before it reaches the rooms that need it. An improperly vented bathroom fan can introduce moisture into the attic, while rodent activity can damage insulation and ductwork at the same time.
Addressing these conditions together often produces a more durable result than adding a radiant barrier alone. Air sealing reduces uncontrolled air movement. Insulation slows heat flow through the ceiling. Duct repair helps deliver conditioned air where it belongs. Ventilation supports moisture management. A radiant barrier then helps reduce radiant heat entering the attic space.
That combined approach is particularly valuable in older Southern California homes, where several attic problems may have developed over decades. The goal is not simply a cooler attic. It is a cleaner, drier, safer, and more energy-efficient home environment.
Common Installation Mistakes to Avoid
A radiant barrier can be installed neatly and still perform poorly if the attic’s underlying conditions are ignored. Homeowners should be cautious about work that treats reflective material as a quick fix without an inspection.
Problems to avoid include blocking soffit or ridge ventilation, covering damaged wiring or junction boxes, sealing in active roof leaks, installing over contaminated insulation, and using the material in a way that prevents future access to ducts or electrical components. Another concern is assuming that a radiant barrier will solve inadequate insulation levels. It may reduce radiant heat gain, but it does not provide the same resistance to conductive heat flow as properly installed insulation.
There is also a safety issue. Attics can contain low-clearance areas, unstable framing paths, exposed nails, electrical hazards, and excessive heat. Work should be performed with appropriate access, protective equipment, and attention to applicable building requirements.
What to Expect From a Professional Attic Evaluation
A qualified attic contractor should begin by identifying what is actually happening above your ceiling. That includes reviewing insulation condition and depth, visible signs of rodents or contamination, ductwork placement and damage, ventilation paths, moisture staining, roof leak indicators, and accessible air gaps.
The recommendation should explain whether radiant barrier installation is appropriate and what supporting work is needed. In some cases, cleaning and decontamination come first. In others, the priority may be air sealing, insulation replacement, duct repair, attic ventilation, or rodent proofing. Clear scope, code-aware installation practices, and warranty-backed work provide more protection than a one-material solution.
The Attic Insulation Specialists Inc. approaches attic upgrades as connected home-performance work. That means looking beyond heat to the conditions that can affect indoor air, energy waste, moisture control, and the long-term protection of the home.
A radiant barrier is most valuable when it is installed in an attic that is clean, dry, properly ventilated, and supported by sound insulation and ductwork. If your attic is making your home harder to cool, the practical first step is an inspection that identifies the whole problem before any material goes up.